Conneaut, OH · 2026
Home Addition from Foundation to Metal Roof in Conneaut
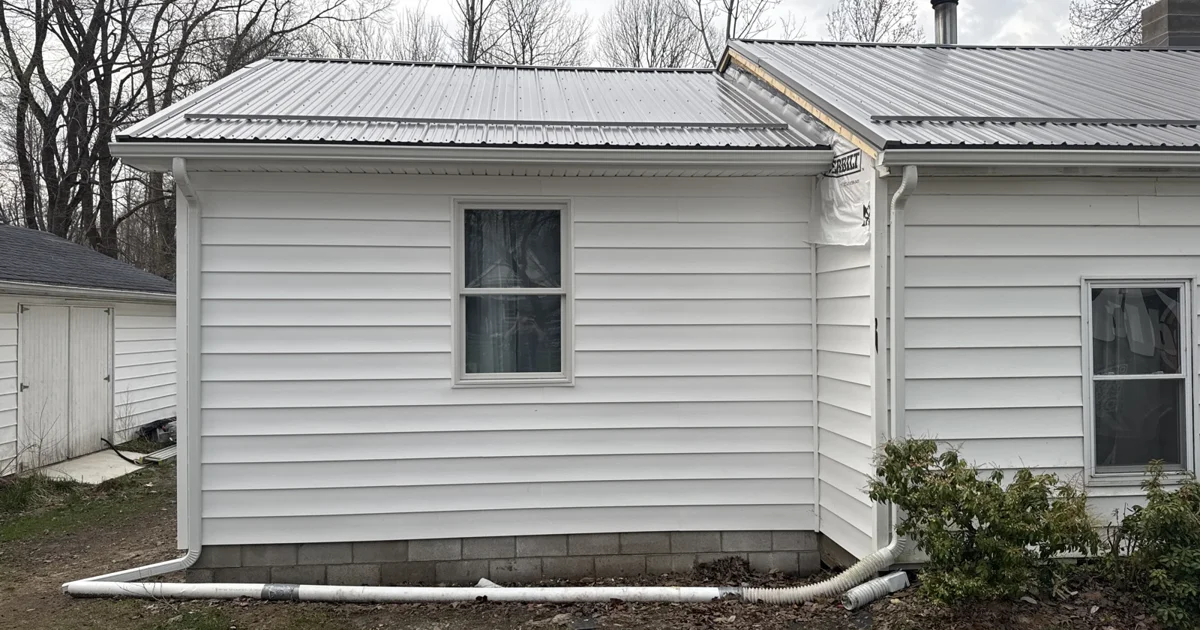
This Conneaut home expansion was built from start to finish. The work began with building plans and permits, excavation and a new concrete foundation.
We completed framing, windows, exterior siding, insulation, plumbing, electrical and HVAC. Inside, the work included drywall, flooring, interior doors including sliding barn doors, and trim. A new metal roof completed the work.
What we did
- Building plans and permits
- Excavation and a new concrete foundation
- Framing, windows and exterior siding
- Insulation, plumbing, electrical and HVAC
- Drywall, flooring and interior doors including sliding barn doors
- Interior trim and a new metal roof
Before
During
After
Get a free estimate
Tell us a little about your project. We'll call or text you from (440) 224-4121.