Kingsville, OH · 2024
Back Porch Enclosed to Extend the Kitchen in Kingsville
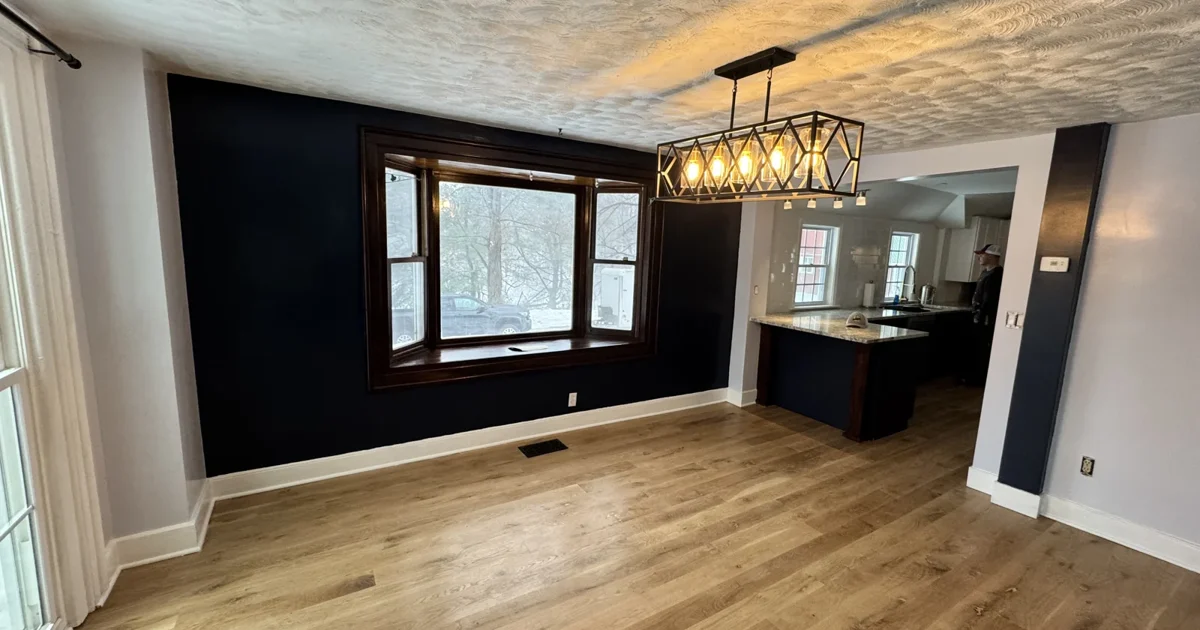
In Kingsville, we enclosed an unfinished three wall back porch to extend the kitchen and add a mudroom style entry. We built the floor up to match the kitchen and opened the wall between the kitchen and dining room.
A new wall separates the kitchen and mudroom. The work included new doors and windows, flooring, electrical and HVAC for the new space, cabinet installation with an island, drywall, tile and molding.
The finished kitchen has navy cabinets and granite countertops. This is the same Kingsville kitchen already shown in our gallery.
What we did
- Enclosed the unfinished three wall back porch
- Raised the floor to match the kitchen
- Opened the wall between the kitchen and dining room
- Built a wall separating the kitchen and mudroom
- Installed new doors and windows, electrical and HVAC
- Installed flooring, cabinets and an island with granite countertops
- Completed drywall, tile and molding
Before
During
After
Get a free estimate
Tell us a little about your project. We'll call or text you from (440) 224-4121.