Conneaut Interior Repairs, Lighting and Closet Updates
Completed
We combined kitchen and half bath drywall repairs with updated lighting, a new vanity, and bedroom closet work in this Conneaut project.
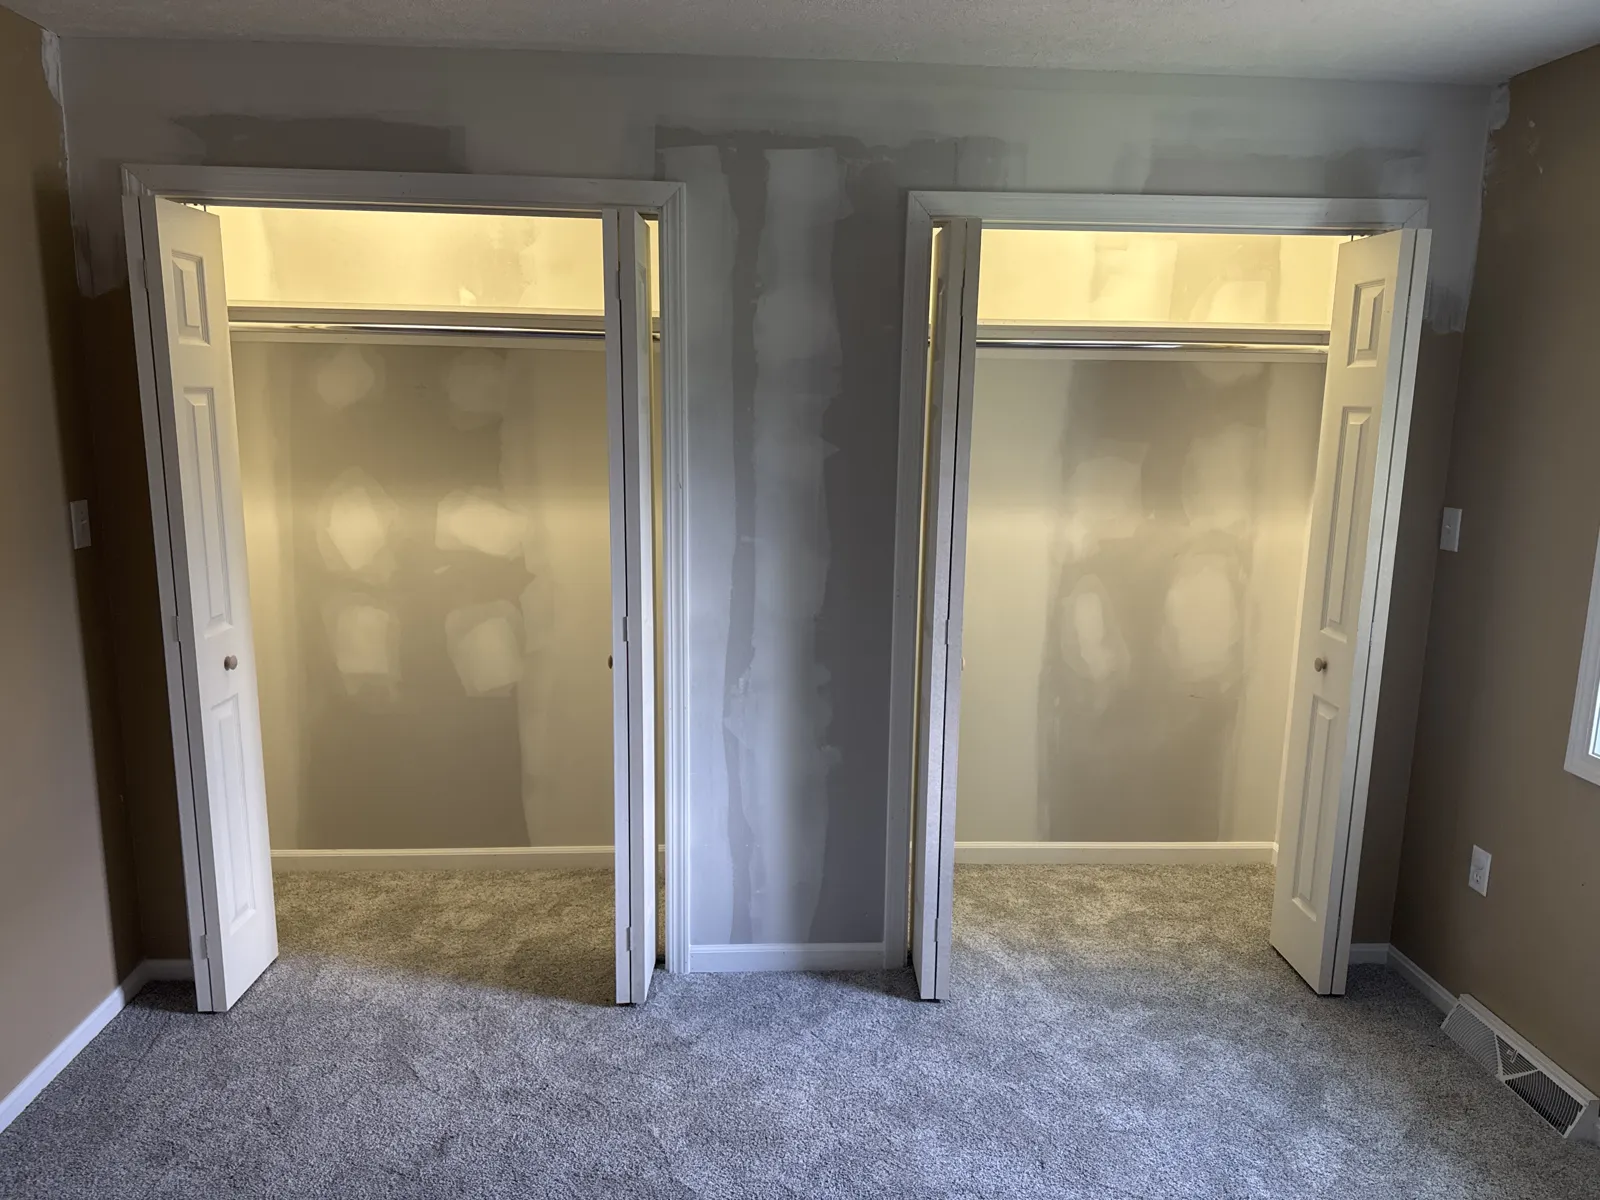
Table of Contents
Key Points
- We repaired drywall in the kitchen and half bath.
- The work included replacement lighting, a bathroom exhaust fan, and a new vanity.
- Bedroom improvements included a door, closets with bifold doors, and carpet.
- Clarify drywall finishing, painting, and fixture selections before work begins.
Some home improvements involve several rooms rather than one complete room makeover. On this Conneaut project, we brought together kitchen and half bath drywall repairs, replacement lighting, a bathroom exhaust fan, a new vanity, and bedroom improvements. The work also included closet construction and carpet installation. For homeowners considering a similar list, the useful lesson is to think about how the work connects, especially where walls, ceilings, fixtures, doors, and flooring meet.
Starting with the repairs and openings
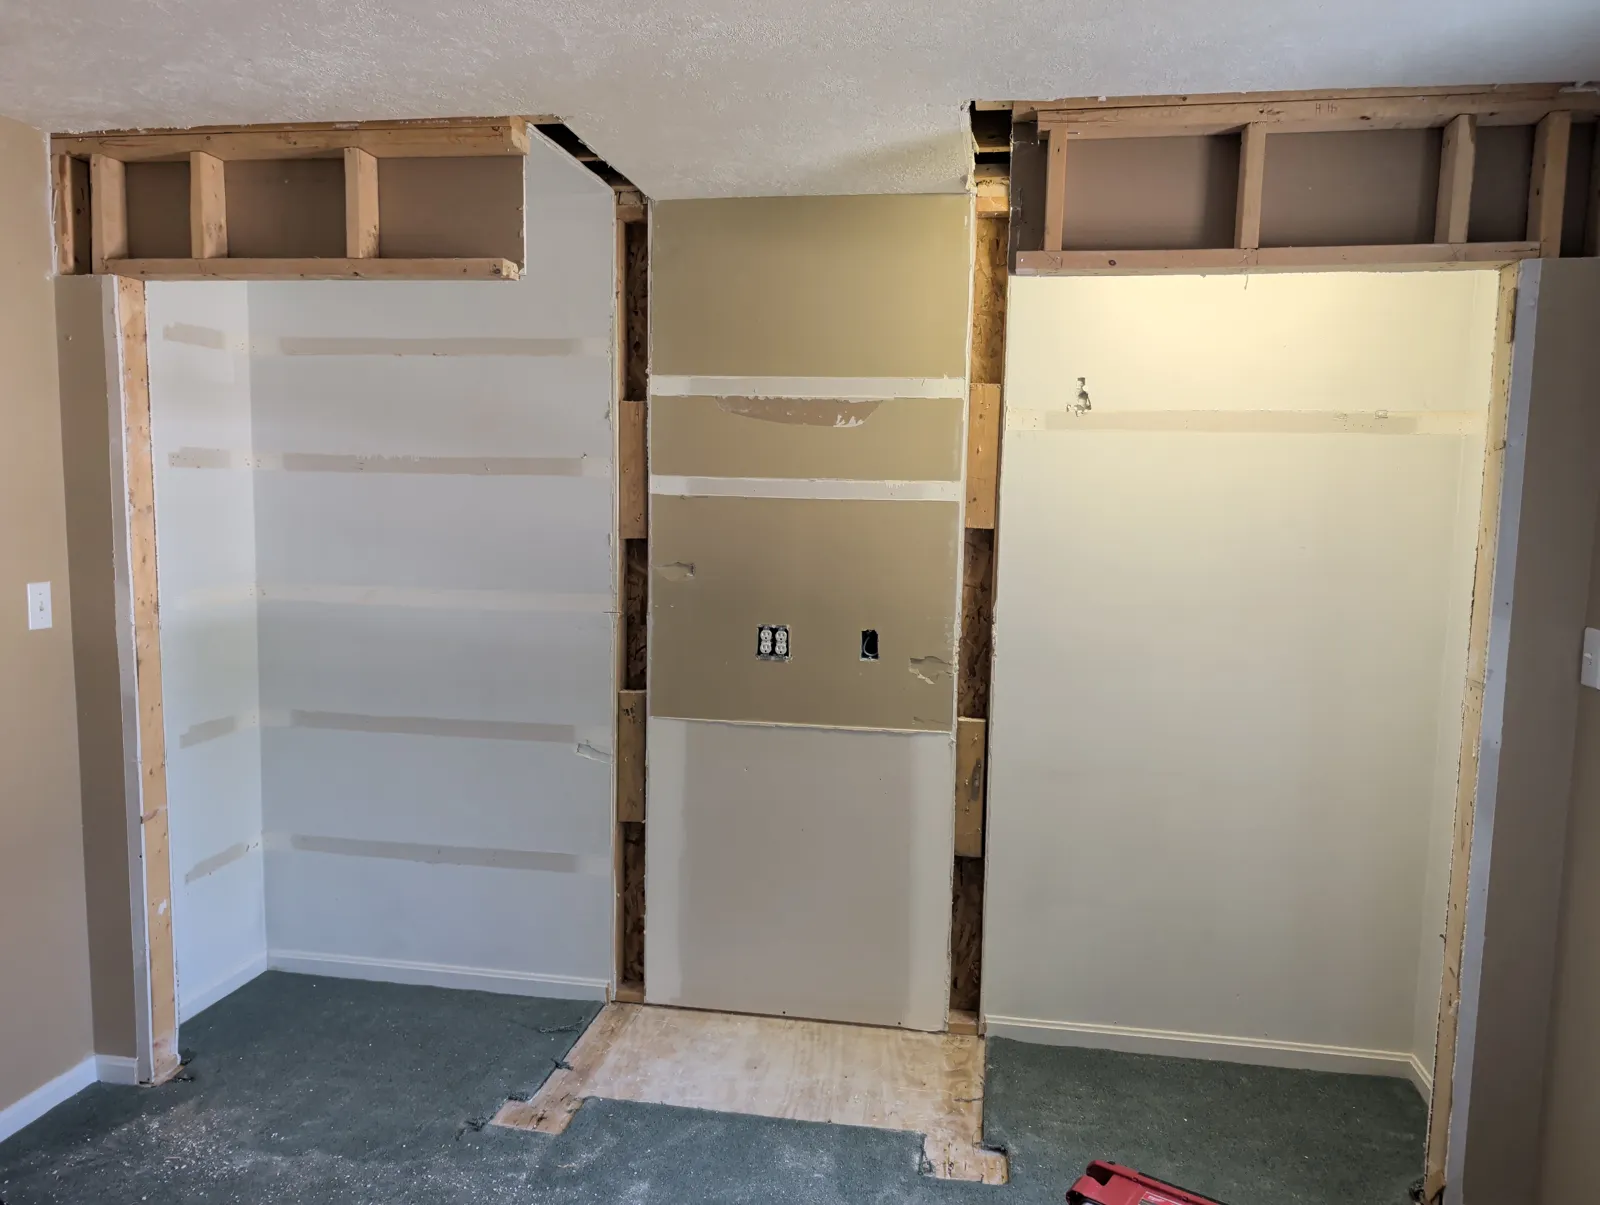
The early work included a half bath wall with openings around the sink plumbing and a kitchen ceiling with exposed framing. These were repairs that needed attention before the surrounding spaces could come back together. In the bedroom, the closet work involved framed openings and changes to the adjoining wall surfaces.
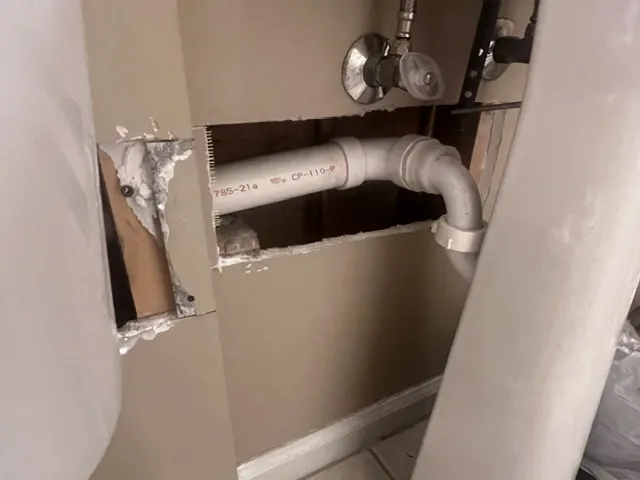
When we plan work like this, we recommend separating necessary repairs from optional improvements. A damaged wall and a desired storage addition may belong in the same project, but they serve different purposes. Having those priorities clear makes decisions easier as the plan develops.
The bedroom closet addition began as an item to consider if the budget allowed, and it became part of the approved work. That is a useful way to approach an improvement list: identify the essentials first, then consider additions that make sense alongside them.
Bringing the drywall surfaces back together
Our kitchen work included a ceiling overlay and repairs to one wall. The half bath also received drywall replacement and repairs. Drywall, compound, tape, and fasteners were included for the bathroom work, along with insulation among the approved materials.
The kitchen ceiling progressed from an open area to a covered surface with compound across the seams and fastener locations. Around the cabinets, the ceiling work met the existing burgundy soffits. Those transitions are worth discussing when planning a repair because the work does not stop at the middle of a drywall sheet. Corners, edges, and adjoining finishes all need consideration.
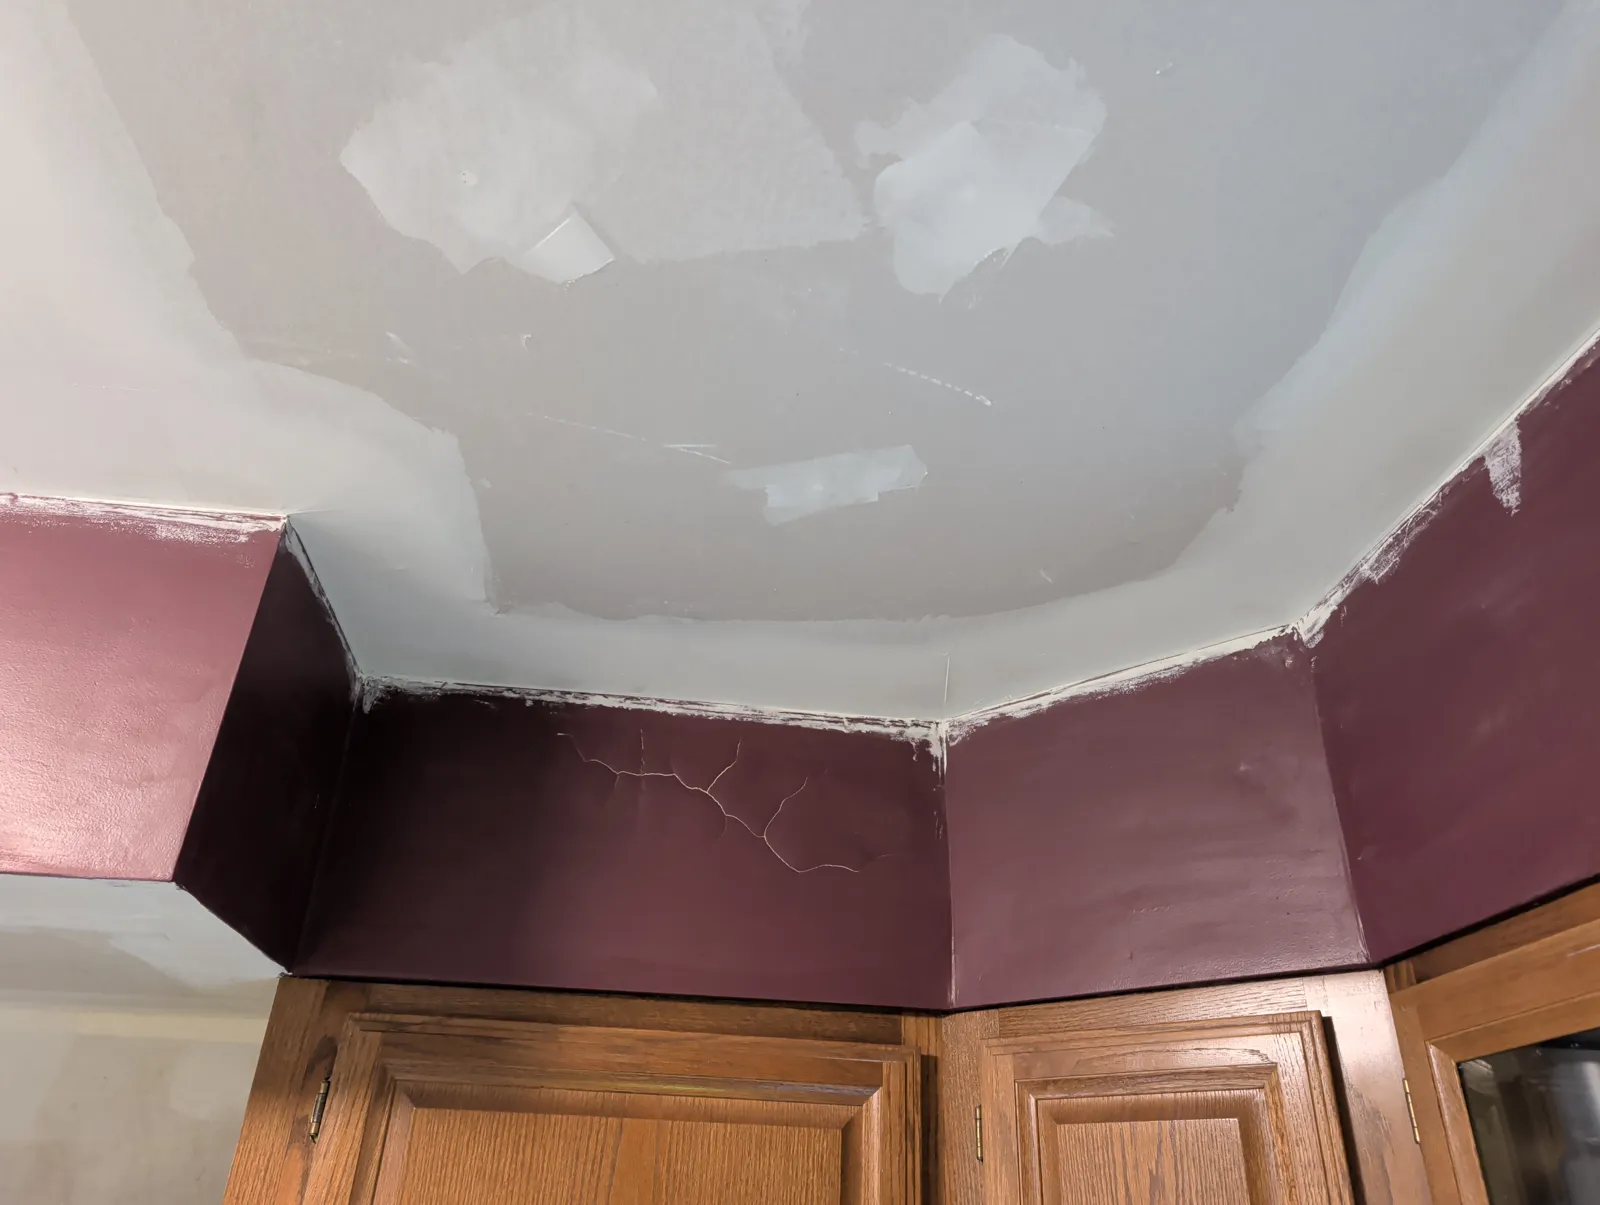
For a similar project, we suggest asking which surfaces will be replaced, which will be repaired, and how the final finish will be handled. Drywall installation, joint finishing, and painting are separate parts of the process. A clear agreement about each one helps keep expectations practical, particularly when repairs extend across more than one room.
Updating the everyday fixtures
The project also included replacing the main bathroom exhaust fan and light fixtures in the kitchen, main entryway, and dining room. An additional light fixture was added through a change order. In the half bath, the work included a new vanity, faucet, and the plumbing parts needed for the vanity installation.
These are smaller individual improvements, but they deserve coordination with the surface repairs. We recommend choosing fixtures early enough to discuss their fit and placement before the surrounding work reaches its final stages. For a vanity, that conversation should include cabinet dimensions, access to the plumbing, and room for doors or drawers to open.
A completed ceiling light installation shows one of the visible results, with a rounded shade and metallic trim against the white ceiling.
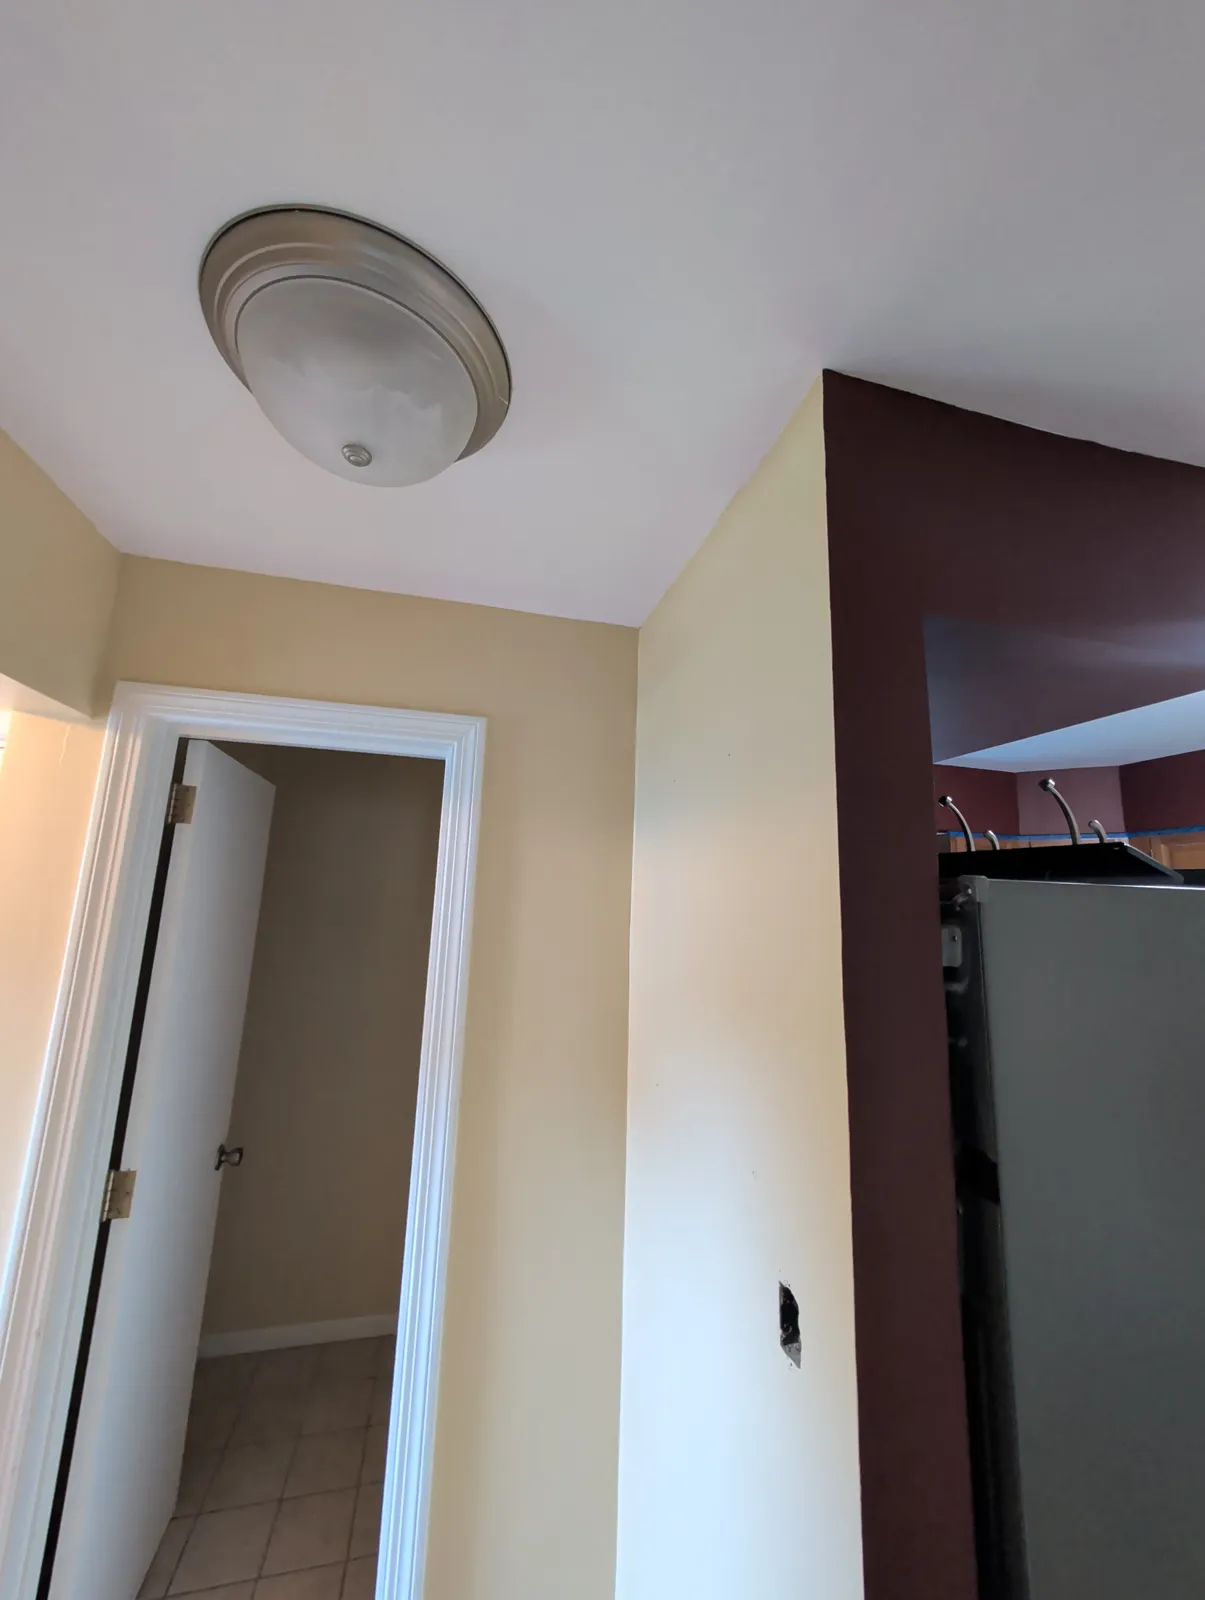
We also recommend documenting additions as they arise. A change order keeps an extra fixture or other added task distinct from the original agreement, rather than leaving it as an informal conversation.
Adding bedroom storage and carpet
The bedroom work included an interior door and closet construction with bifold doors. As the closet installation progressed, the framed openings received drywall, trim, and doors. Shelves and hanging rods provided the storage fittings inside, and carpet was installed across the bedroom and into the closet areas. Carpet installation was handled by a subcontractor.
For homeowners planning bedroom storage, we recommend looking beyond the width of the closet opening. Consider how the doors will operate, how furniture will sit nearby, and where hanging space and shelving will be most useful. Flooring and trim also need to be considered together so the plan addresses the whole area, not just the closet doors.
This Conneaut project combined practical repairs with fixture replacements and added storage. It is a good example of the planning involved when an improvement list crosses several rooms. At Nailed It 440 LLC, we are Registered and Insured, and we help homeowners organize that work into a clear plan.
Planning a similar project? Tell us about it and we'll send a detailed estimate.
Get a Free EstimateFrequently Asked Questions
Explore our service area
Get a Free Estimate
- Free detailed estimates
- Registered and insured
- Local Ashtabula County crew