Plan Your Kitchen Layout Before Cabinets
Plan a kitchen remodel around everyday use, storage, appliances and existing walls. Practical guidance for homeowners across Ashtabula County.
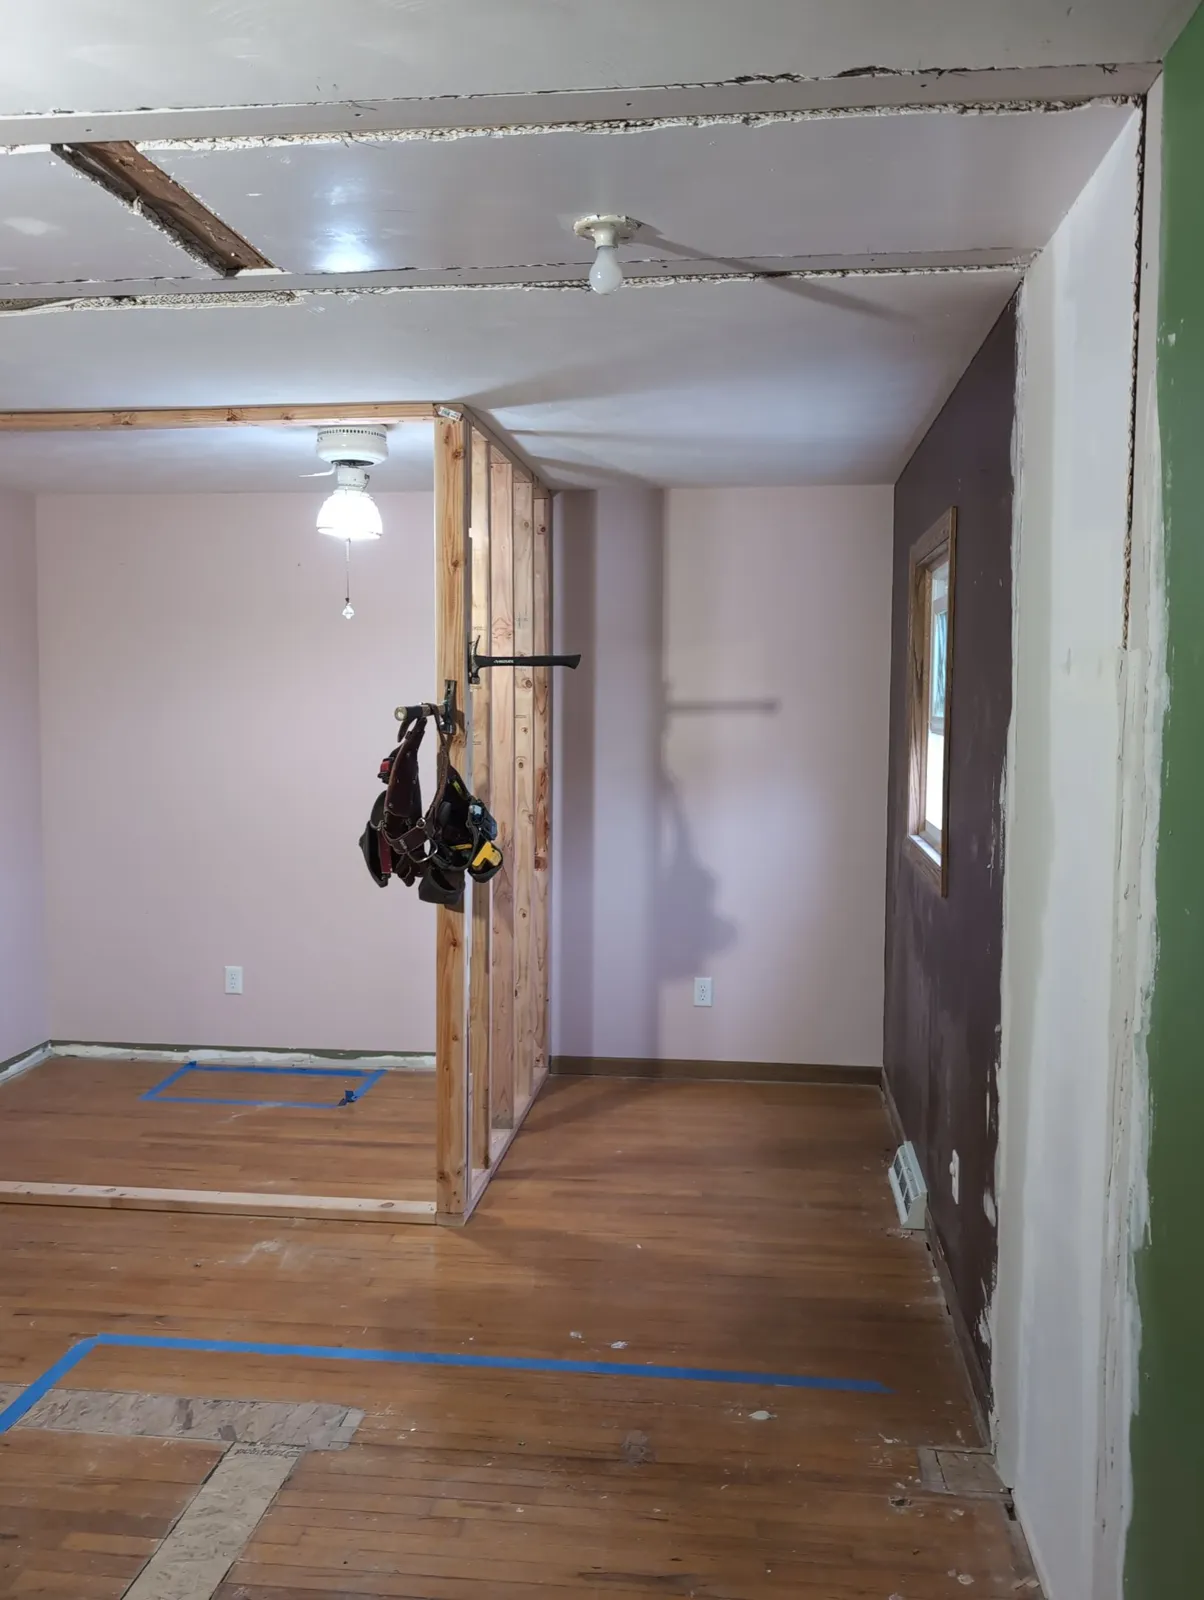
Table of Contents
Key Points
- Decide how the kitchen should work before selecting cabinets and finishes.
- Moving walls or plumbing changes the scope, not just the appearance.
- Compare written estimates for the same work and discuss hidden conditions.
A kitchen can look beautiful and still be frustrating to use. A dishwasher that blocks the sink, an island that crowds the refrigerator, or everyday dishes stored across the room can make a new kitchen feel like the old one with different doors.
Before choosing cabinet colors, decide what you want to change about cooking, cleaning and moving through the space. That conversation gives the project a clearer direction than a collection of finish samples alone.
Start with a normal day
Walk through breakfast preparation, unloading groceries and cleaning up dinner. Where do people cross paths? Which drawer is always overfilled? Where does a countertop become a permanent landing zone?
- Note the appliances you use daily, including those left on the counter.
- Identify storage that is difficult to reach or poorly matched to what it holds.
- Think about where groceries enter the house and where dishes leave the dishwasher.
- Include anyone who uses the kitchen so the layout reflects more than one routine.
These observations help distinguish a cosmetic update from a layout problem. They also help explain your priorities during an estimate visit.
Separate finish changes from layout changes
Replacing countertops and backsplash is a different scope from moving the sink or opening a wall. Keeping cabinets may be appropriate when the boxes are sound and the layout works. New cabinets may make more sense when storage, dimensions or condition need a larger change.
Write down what stays, what goes and what is still undecided. Appliance dimensions matter before cabinets are ordered. So do door swings, window locations, countertop overhangs and the space needed to open drawers comfortably.
Our supplied project records include countertop and layout changes in Ashtabula, quartz and butcher block countertops with farmhouse sinks in Conneaut, and a cabinet update with quartz countertops and tile backsplash in Andover. These are different approaches, not a single package every home needs.
Check the structure before opening a wall
An opening between rooms may change how the home carries loads. A wall should not be assumed removable based on its thickness or a photo. Existing framing and the structure above and below it need assessment.
In Austinburg, our verified work includes a load bearing wall removal with an LVL beam and plaster repair to open an older floor plan. That example illustrates why structural work belongs in the planning conversation, rather than being added after cabinets are selected.
The cover photo shows an interior layout change in progress from our work photo archive. It is not a finished kitchen or a promise that every kitchen needs framing changes.
Plan the work behind the finishes
Discuss electrical outlets, lighting, ventilation and plumbing before finalizing the finish schedule. Moving an appliance can have consequences beyond moving a cabinet. Older surfaces may also need repair before new materials can be installed.
Nailed It 440 uses an in house core team and coordinates licensed subcontractors for regulated trades. When permits and inspections are required, we coordinate them with the office covering your address. Permit fees are billed at cost.
Make estimates easier to compare
Give each contractor the same priorities and appliance information. Ask whether demolition, disposal, surface preparation, installation and finish repairs are included. Clarify allowances, exclusions and how changes or hidden conditions will be documented.
A useful estimate describes the work. A total without a scope does not tell you whether two proposals include the same result.
Explore our kitchen remodeling services, see the Kingsville porch enclosure and kitchen extension, or read our guide to choosing a contractor.
Ready to talk through your kitchen layout?
Get a Free EstimateFrequently Asked Questions
Explore our service area
Get a Free Estimate
- Free detailed estimates
- Registered and insured
- Local Ashtabula County crew